
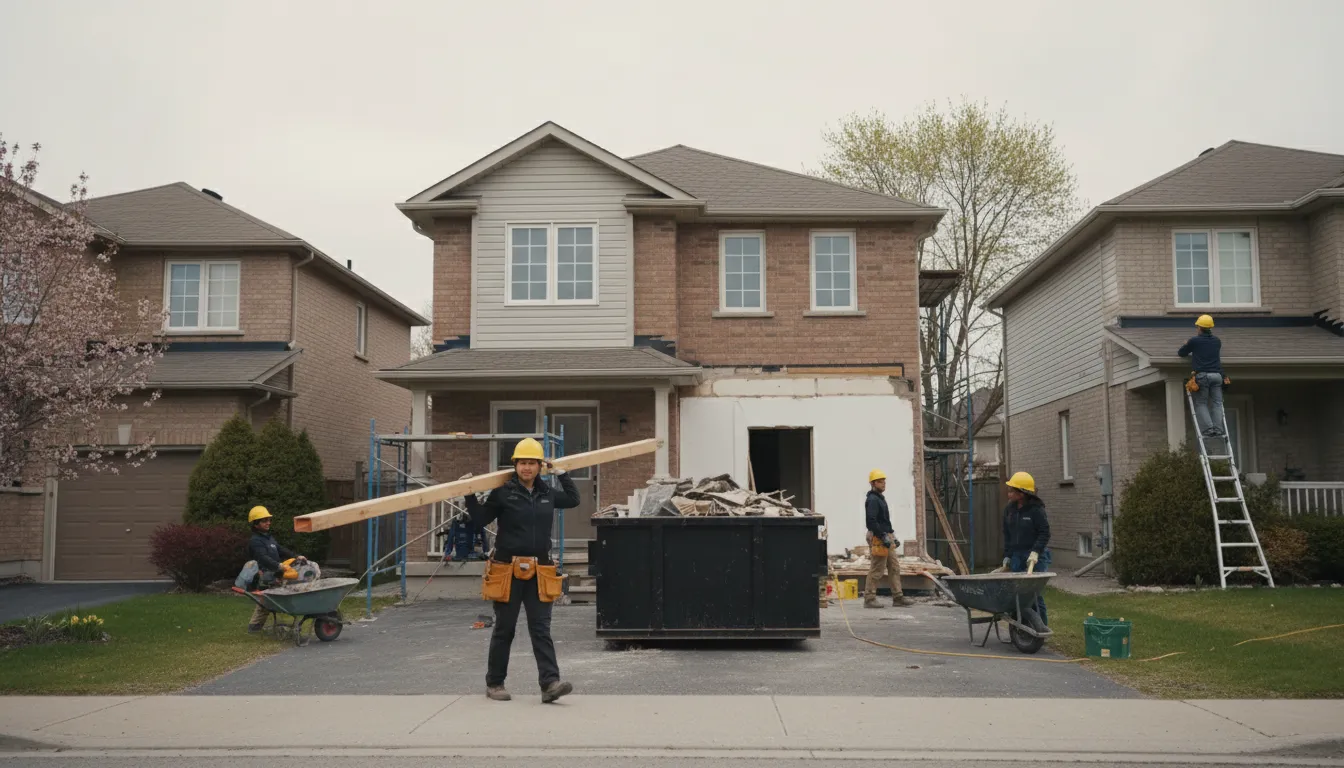
Aurora Basements, Finished With a Written Plan
We turn Aurora basements into usable space with a documented process from first measurement to final walkthrough.
Email Us for a Free EstimateWhy homeowners choose us
Free estimates · No obligation
Basement Renovation in Aurora
Aurora sits at the edge of the Oak Ridges Moraine, and that geography shapes what's underneath a lot of homes here, from natural drainage patterns to soil composition that affects foundation behaviour. Our crews plan around it rather than around it.
Moraine-adjacent drainage
Properties near the moraine can see more groundwater movement. We check grading and drainage as part of the pre-renovation assessment.
Heritage-area homes
Aurora's older core has character homes with shallower basements and low ceiling heights. We plan finishes that work within real headroom instead of promising what code won't allow.
Newer subdivisions
Aurora's newer developments toward the 404 corridor often have taller, drier basements ready for larger builds like home theatres or in-law suites.
Efficient scheduling
We sequence trades tightly so your Aurora project doesn't sit idle waiting for the next crew to show up.
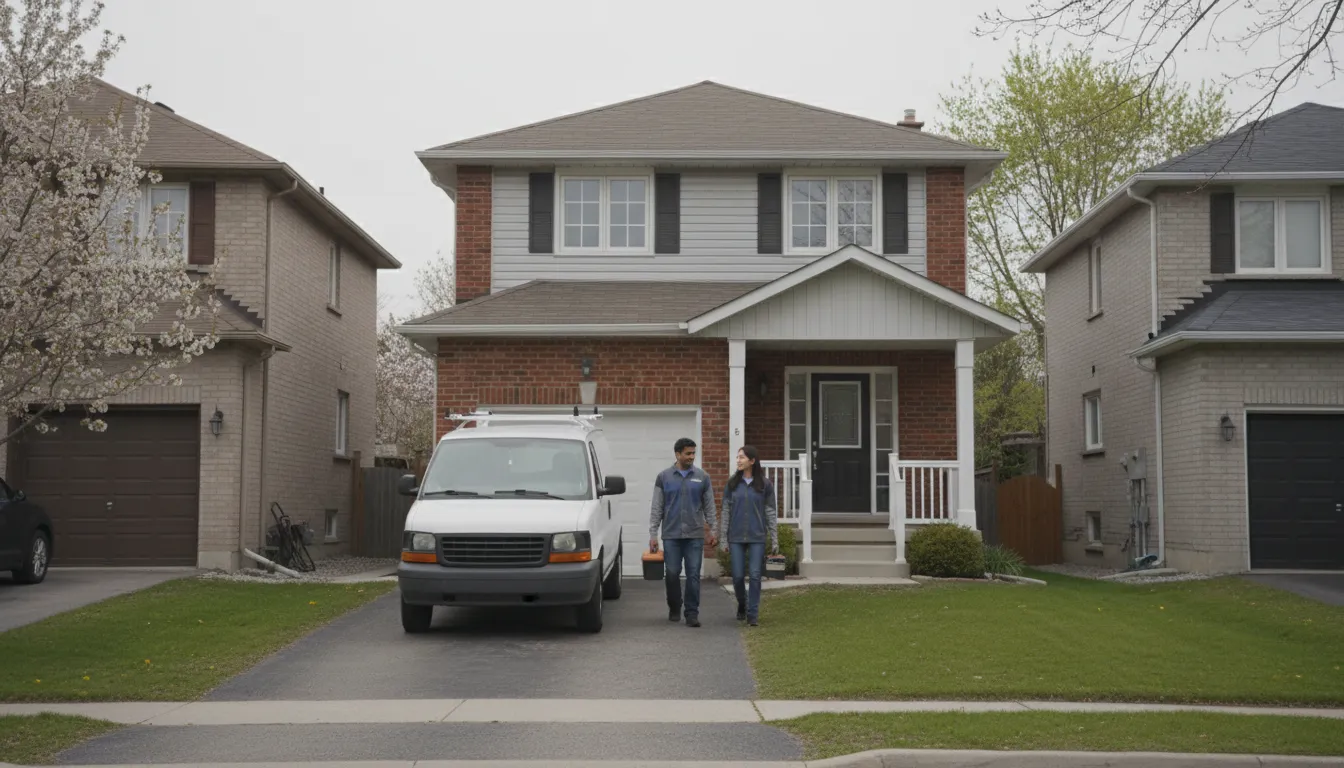
Low ceilings in Aurora's older housing stock
A good number of Aurora homes built decades ago have basement ceiling heights that fall short of current comfort expectations, and sometimes code minimums. Homeowners often don't realize this until a contractor is already framing.
We measure headroom honestly, before you commit
We check ceiling height, ductwork clearance, and bulkhead placement up front and tell you what's achievable. If underpinning or bench footings could help, we explain the tradeoffs in cost and time before you decide.
Why Aurora homeowners choose us
Clear communication, every step of the way.
Licensed & Insured
Documentation available before work begins on any Aurora project.
Written Scopes
Every job starts with a detailed written scope, not a verbal estimate.
Photo Documentation
Framing and rough-in stages are photographed before drywall closes them in.
Tidy Job Sites
Daily cleanup and dust barriers keep your home livable throughout.
Code-Current Builds
We build to current Ontario Building Code standards for egress and ceiling height.
Honest Assessments
If your basement needs structural attention first, we say so clearly and price it separately.
Basement Renovation FAQs for Aurora
Can you work with low ceiling heights in older Aurora homes?
Yes. We measure actual headroom first and design around it, sometimes recommending bulkhead placement or duct rerouting to maximize usable height.
Do Aurora's moraine-adjacent lots need special waterproofing?
Some do. We assess drainage and grading before finishing so we're not covering up a moisture issue with drywall.
Do you help with Town of Aurora permits?
Yes, we prepare drawings and scopes matched to what the Town requires for basement renovation permits.
Can a basement in Aurora become a legal secondary suite?
We can build toward secondary suite standards including egress and ceiling height, with final approval handled through the Town.
How do you keep the reno from disrupting daily life?
Dust containment, daily cleanup, and a written schedule mean you know what's happening and when, every day of the project.
Where we work
Serving Aurora & the Entire GTA
You're viewing Aurora — our whole coverage network is below, with your area marked.
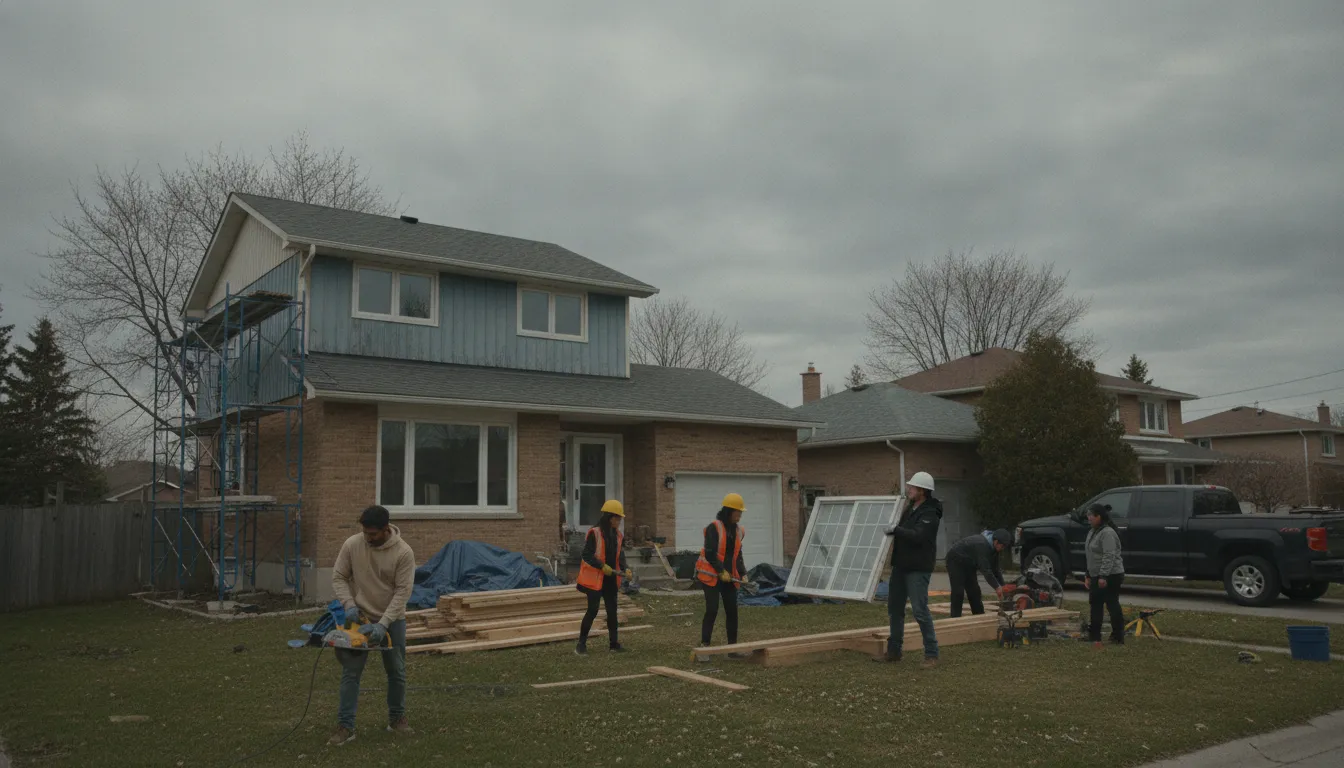
Let's plan your Aurora basement, properly
Email us for a free quote with a real written scope attached.
Email Us for a Free EstimateLocal conditions matter — email us for same-day service.
Fall home-service conditions in Aurora, ON
Fall around Aurora, ON is the season to prepare your home before winter sets in.
Proudly Serving Aurora, ON
Local, on-time service throughout Aurora and the surrounding area.