
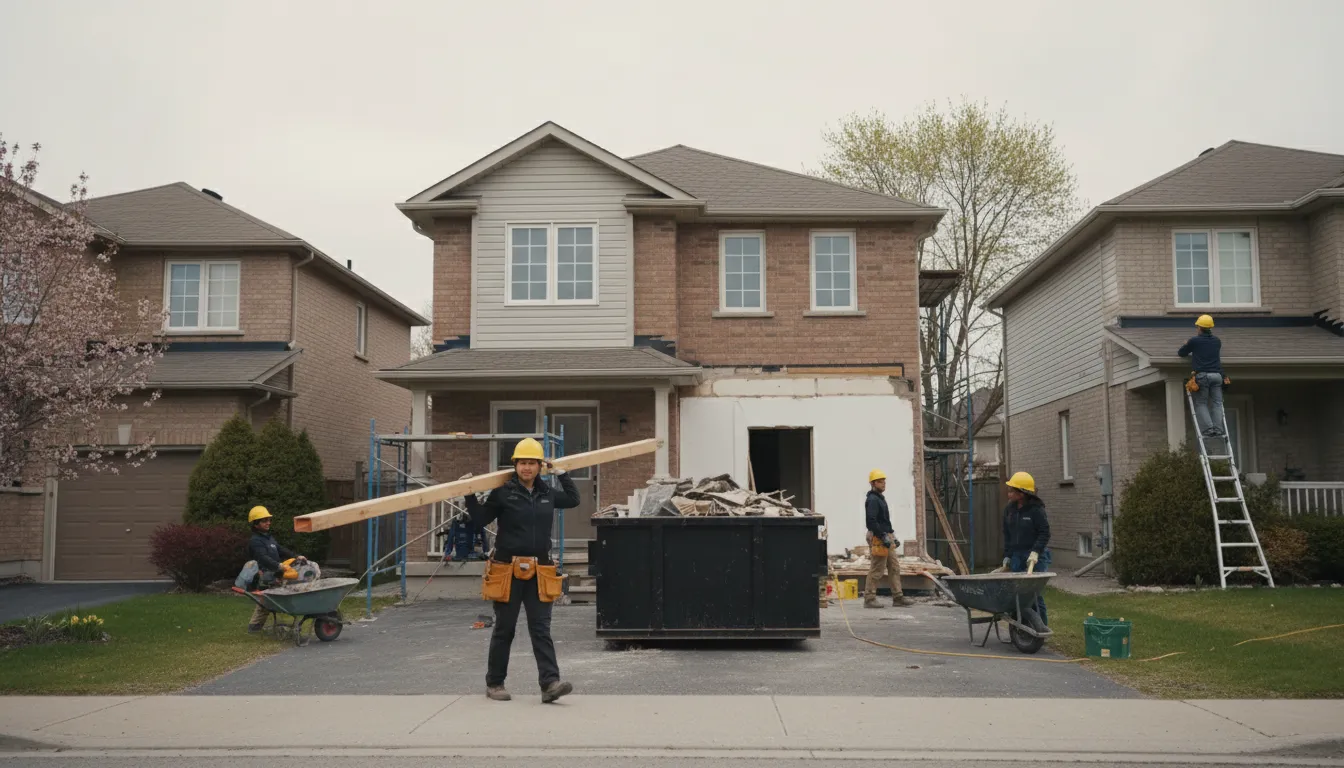
East York Basements, Renovated Street by Street
Post-war bungalows and tight urban lots need a specific plan, and we build one before we touch a single wall.
Email Us for a Free EstimateWhy homeowners choose us
Free estimates · No obligation
Basement Renovation in East York
East York's housing stock is largely post-war, solid brick bungalows and small two-storeys built from the 1940s through the 1960s. Basements here tend to follow a similar pattern, but every one has its own quirks after seventy-plus years of settling and past renovations.
Post-war bungalow basements
These homes typically have decent ceiling height for their era but original wiring and plumbing that need review before finishing.
Past renovation layers
Many East York basements have been partially finished before, sometimes decades ago. We assess what's there rather than assuming it's up to current standards.
Tight lot logistics
Narrow East York lots mean material staging takes planning, especially on streets without laneway access.
Established tree roots
Mature trees common on East York streets can affect drainage and foundation moisture, which we check before finishing.
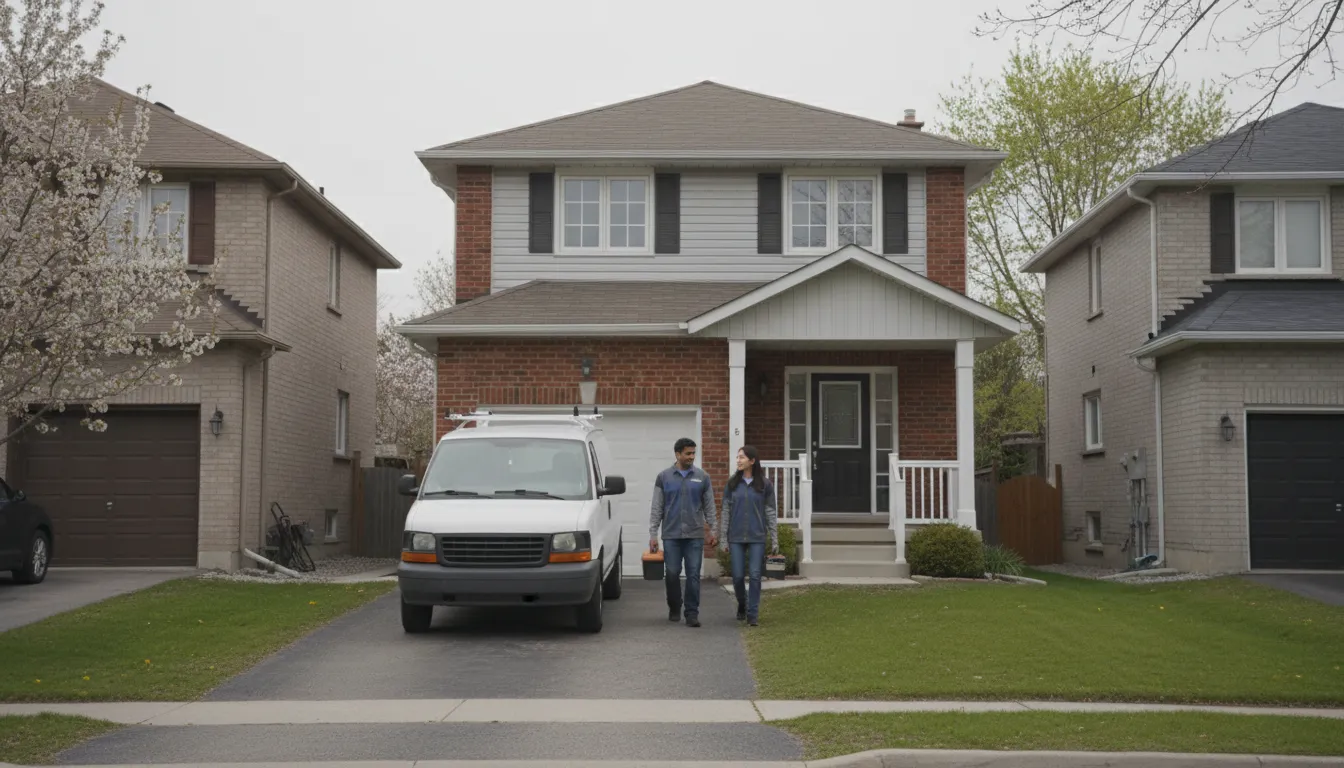
Hidden layers from past basement renovations
Many East York basements were partially finished at some point over the decades, sometimes with materials or wiring that don't meet current standards. Building over that without inspecting it first just buries the problem again.
We open it up and look before we cover it back over
We assess what's actually behind existing finishes before proceeding, flagging any outdated wiring, insulation, or moisture issues so you know exactly what you're building on top of.
Why East York homeowners choose us
Careful assessment before confident execution.
Licensed & Insured
Documentation available before any East York project starts.
Written Scopes
A clear scope of work precedes every job.
Photo Documentation
We photograph what we find and what we build, at every stage.
Tidy Job Sites
Dust containment and daily cleanup on every project, tight lot or not.
Post-War Home Experience
We know East York's housing era well and plan around its common quirks.
Honest Discoveries
If we find outdated wiring or old finishing behind the walls, we tell you before proceeding.
Basement Renovation FAQs for East York
What do you do if a previous basement renovation used outdated materials?
We flag it, explain what needs updating for current standards, and price that work separately from the new finishing scope.
Do East York's post-war basements have decent ceiling height?
Often, yes, relative to their era, but we always measure before finalizing a design.
Can mature trees on my property affect the basement renovation?
They can affect drainage and root intrusion near foundations. We check this as part of our assessment.
Do you handle City of Toronto permits for East York projects?
Yes, we prepare drawings and documentation matched to City of Toronto requirements.
How do you manage material delivery on narrow East York streets?
We plan delivery timing and staging around the specific lot and street access in advance.
Where we work
Serving East York & the Entire GTA
You're viewing East York — our whole coverage network is below, with your area marked.
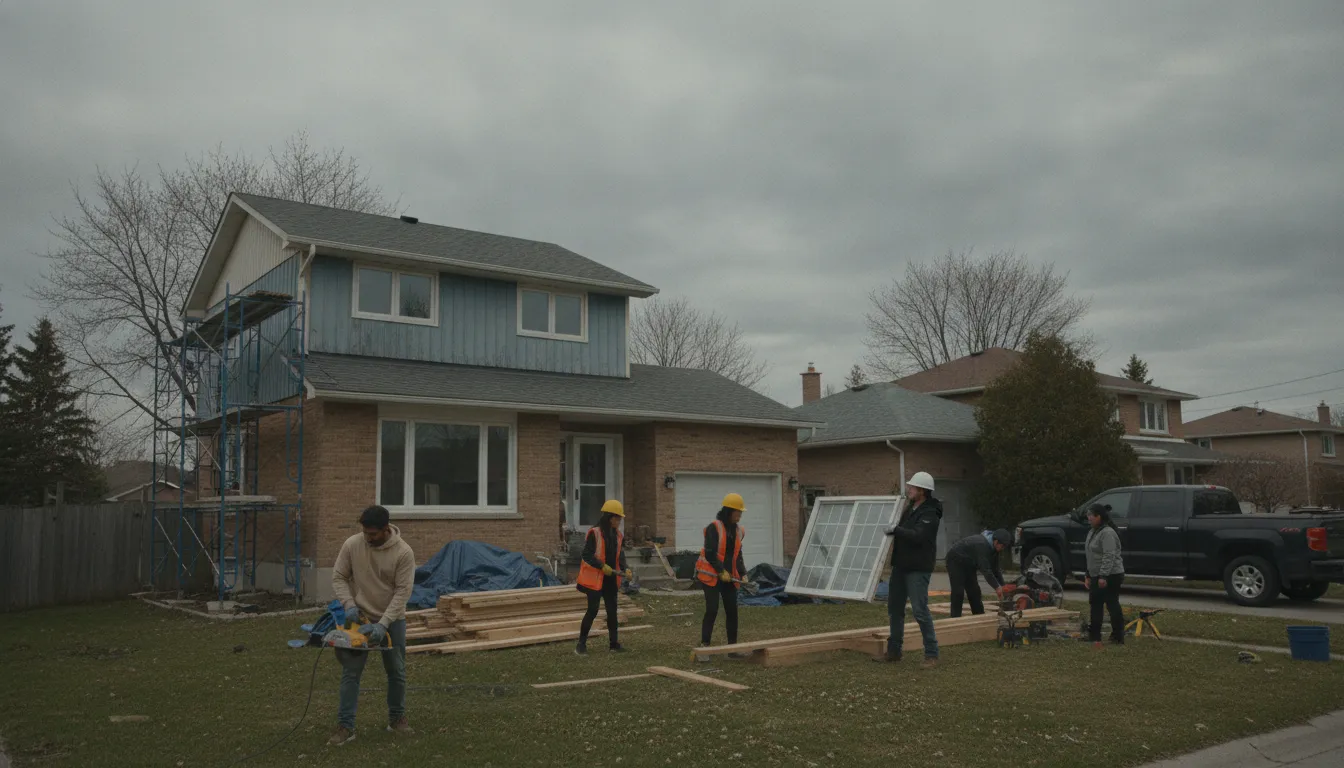
Get your East York basement assessed and planned
Email us for a free quote and an honest look at what's already there.
Email Us for a Free EstimateProudly Serving East York, ON
Local, on-time service throughout East York and the surrounding area.