
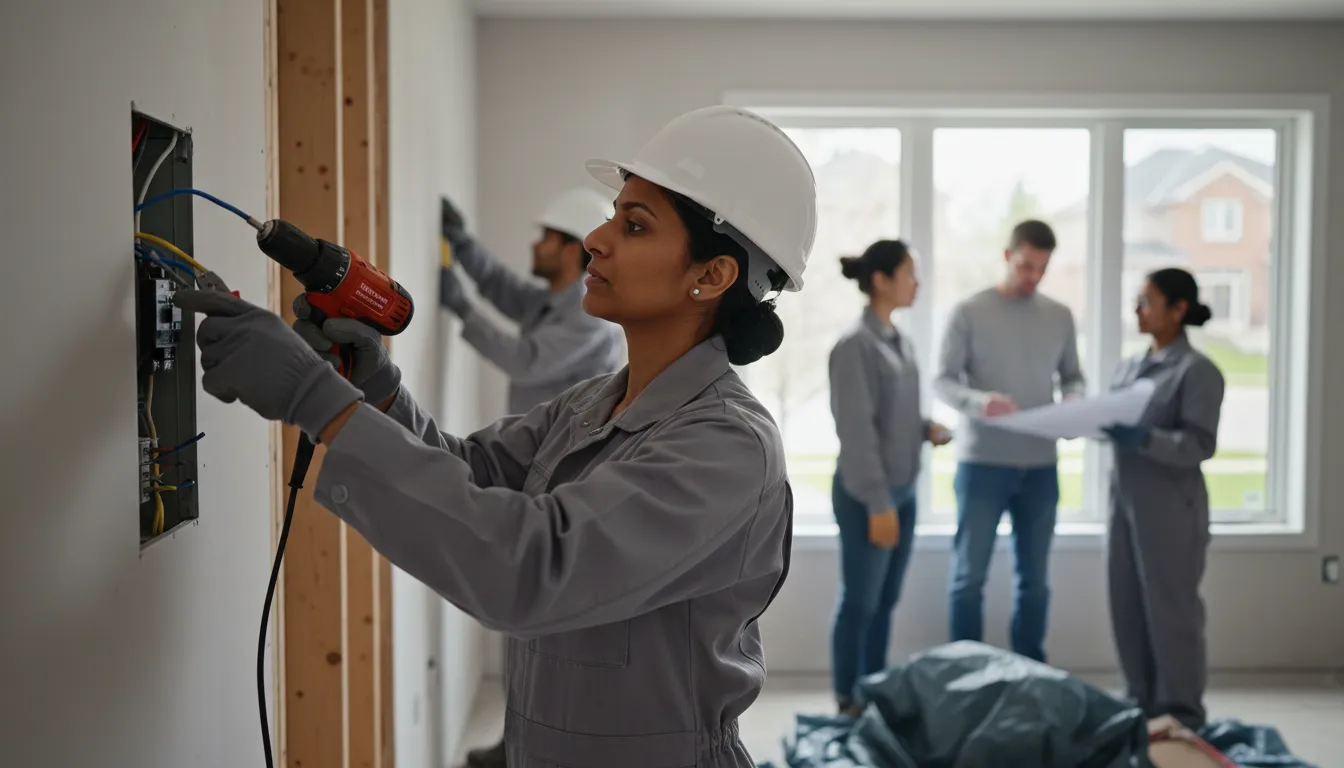
Kitchen renovation planned around how your household actually cooks
Layout, cabinetry, and finishes matter, but only after we understand how you use the space day to day.
Email Us for a Free EstimateWhy homeowners choose us
Free estimates · No obligation
Why kitchen layout comes before finish selection
It's tempting to start a kitchen renovation with cabinet colours and countertop samples, but layout, where the fridge, sink, and stove sit relative to each other, determines whether the finished kitchen actually works for your household.
Workflow-based layout planning
We map how your household moves through the kitchen before finalizing where anything goes, rather than defaulting to the previous layout.
Electrical and plumbing rough-in reviewed early
Moving an island or relocating a sink means moving rough-in plumbing and electrical, which we plan for before cabinetry is ordered.
Cabinetry and storage matched to how you cook
A household that bakes needs different storage than one built around quick weeknight meals. We plan storage around actual use.
Ventilation for real cooking loads
Range hoods and ventilation get sized to the cooktop and how often it's used at high heat, not just code minimums.
A beautiful kitchen with a layout that doesn't work
Renovations that jump straight to cabinet and countertop selection sometimes end up with a gorgeous kitchen that has an awkward work triangle or storage that doesn't match how the household actually cooks.
Layout first, finishes second
We plan workflow and rough-in requirements before any cabinetry or finish is selected, so the finished kitchen works as well as it looks.
How we run a kitchen renovation project
A clear sequence from first email to final walkthrough.
- 1
1. Email your kitchen plans
Current layout, what's frustrating about it, and your general style direction.
- 2
2. On-site assessment
We review plumbing, electrical, and structural conditions, and discuss how you use the space.
- 3
3. Written scope and layout concept
An itemized quote alongside a layout plan that reflects your workflow.
- 4
4. Demo through finishing
Rough-in, cabinetry, countertops, and finishes, with milestone photos throughout.
- 5
5. Final walkthrough
We test every fixture and appliance connection together before sign-off.
Why choose us for kitchen renovation
The same process discipline applies whether it's a small refresh or a full renovation.
Workflow-first design
Layout decisions are based on how you actually cook, not just aesthetics.
Rough-in expertise
Plumbing and electrical relocations planned before cabinetry is ordered.
Efficient project management
Kitchens are high-traffic spaces; we keep timelines tight.
Photo-documented rough-in
See the plumbing and electrical work before it's behind cabinetry.
Licensed and insured
Every trade on your kitchen project is licensed and insured.
Ventilation sized properly
Range hoods matched to real cooking loads, not code minimums alone.
Kitchen Renovation FAQs
Can you change my kitchen layout, not just update finishes?
Yes, layout changes are common and often the most impactful part of a renovation. We plan rough-in relocations as part of the scope.
How long will I be without a functioning kitchen?
Timeline depends on scope, but we'll outline a specific window in your written scope and can discuss temporary kitchen setups for longer projects.
Do you handle appliance installation?
Yes, as part of general contracting we coordinate appliance installation and the electrical or gas connections they require.
Can you work with my existing cabinetry instead of full replacement?
In some cases, yes. We'll assess existing cabinetry condition during the on-site visit and discuss refacing versus replacement options.
Do you help with material and finish selection?
We can provide guidance based on durability and maintenance in an actively used kitchen, though final selections are yours to make.
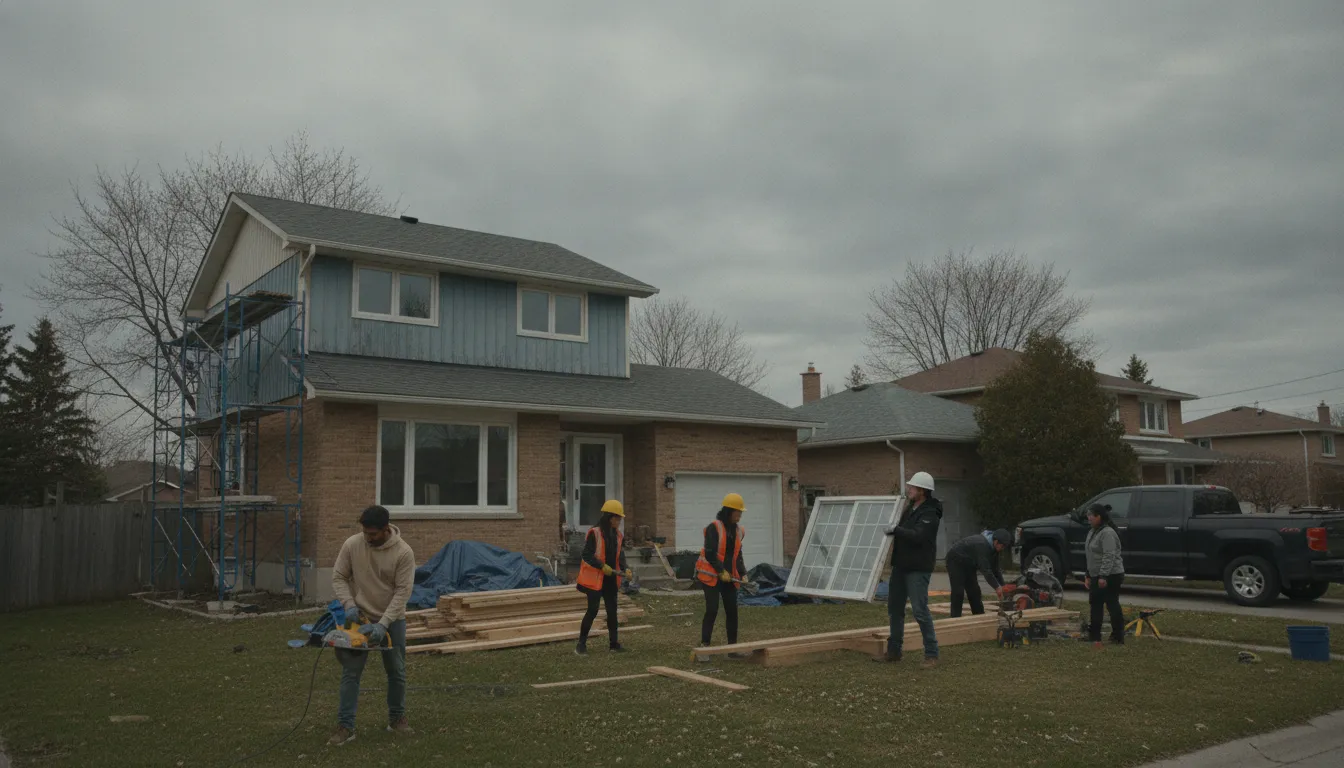
Get your kitchen renovation project moving
Email us for a written scope and quote, no phone calls needed.
Email Us for a Free EstimateLocal conditions matter — email us for same-day service.
Fall home-service conditions in Burlington, ON
Fall around Burlington, ON is the season to prepare your home before winter sets in.
Proudly Serving Burlington, ON
Local, on-time service throughout Burlington and the surrounding area.