
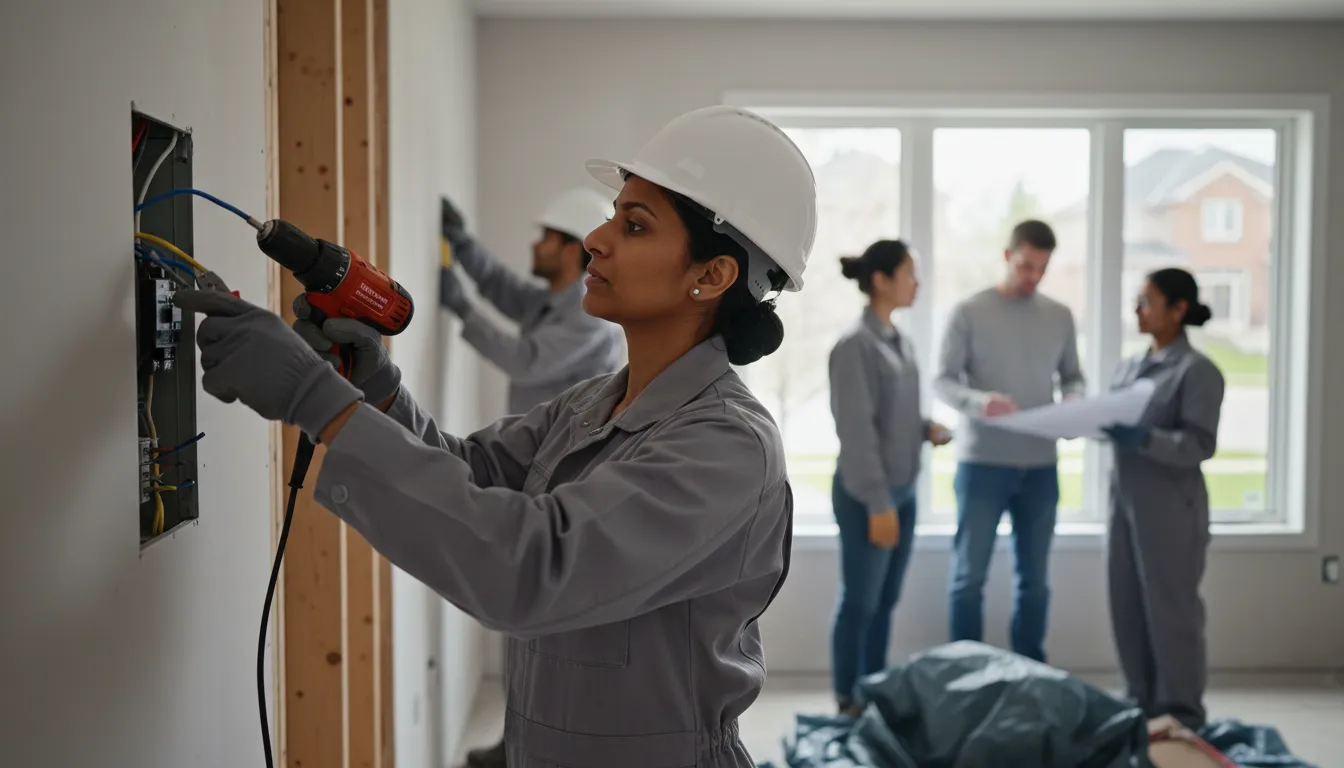
Additions engineered to match your existing home, not just bolted onto it
Second-storey additions and rear extensions planned around structure, permits, and how the new space ties into what's already there.
Email Us for a Free EstimateWhy homeowners choose us
Free estimates · No obligation
What makes an addition succeed structurally
An addition that doesn't tie properly into the existing structure, roofline, or foundation creates problems that show up years later as cracking, drafts, or water intrusion. We engineer additions to integrate, not just attach.
Foundation assessment first
Whether it's a rear extension or a second-storey addition, we assess whether the existing foundation and framing can support the new load before designing anything.
Roofline and envelope integration
A second-storey addition needs a roofline that reads as one cohesive structure, and an envelope that doesn't create new thermal bridges or leak points.
Permit and engineering coordination
Additions typically require engineered drawings and municipal permits. We coordinate that process rather than leaving it to you.
Matching finishes to the original home
Siding, trim, and rooflines on the addition should read as part of the original house, not an obvious add-on.
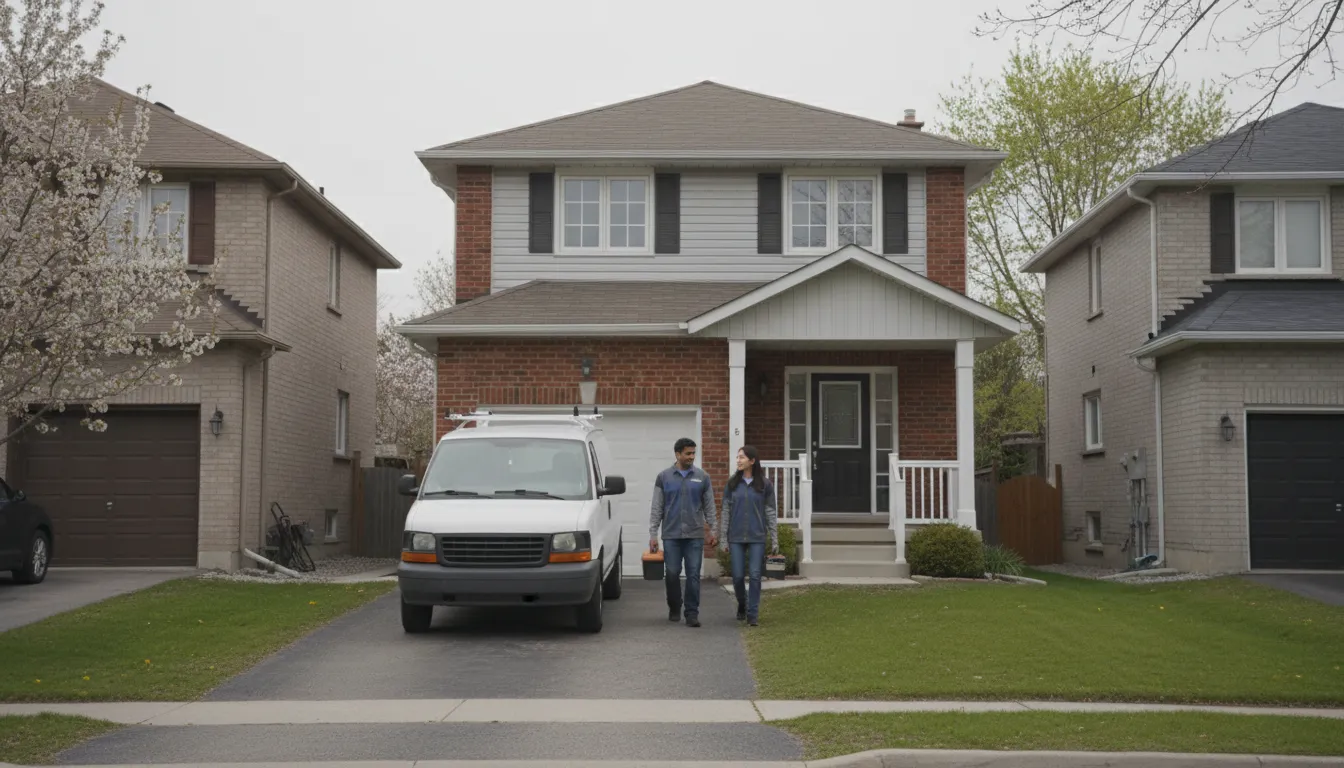
An addition that looks bolted-on and performs worse than the original house
Additions that skip proper structural assessment or envelope integration can create drafts, leaks, or settling cracks that show up well after the crew has left.
Additions engineered as part of the house, not an attachment
We assess structure and engineering needs up front, coordinate permits, and integrate the roofline and envelope so the addition performs and looks like it was always part of the home.
How we run a home additions project
A clear sequence from first email to final walkthrough.
- 1
1. Email your addition idea
Rough scope, whether it's a second storey or rear extension, and your goals for the space.
- 2
2. On-site structural assessment
We evaluate the existing foundation, framing, and roofline before any design work.
- 3
3. Design, engineering, and permits
We coordinate engineered drawings and permit applications as part of the scope.
- 4
4. Construction with photo updates
Foundation or structural work, framing, envelope, and finishes, documented at each stage.
- 5
5. Final walkthrough
A full review of the new space and how it integrates with the existing home.
Why choose us for home additions
The same process discipline applies whether it's a small refresh or a full renovation.
Structural expertise
We assess what the existing home can support before designing anything.
Engineering and permit coordination
We manage the engineered drawings and permit process additions require.
Seamless integration
Rooflines and finishes designed to match the original structure.
Efficient project management
Additions are complex; we keep the schedule and trades moving.
Photo-documented structural work
See the foundation and framing work before it's enclosed.
Climate-engineered envelope
Built for freeze-thaw cycles and Ontario insulation standards.
Home Additions FAQs
Can my existing foundation support a second-storey addition?
That depends on the original construction, which is why a structural assessment is the first step before we design or quote anything.
Do additions require permits in Burlington?
Yes, additions typically require building permits and often engineered drawings. We coordinate this process as part of the project.
How do you make an addition match the existing house?
We plan rooflines, siding, and trim details to integrate with the original structure rather than reading as a separate add-on.
How long does a home addition typically take?
Timeline depends heavily on scope and permit approval times, which we'll outline in your written scope after the initial assessment.
Do you handle both structural and finishing work?
Yes, as general contractors we manage the full scope from foundation and framing through to final finishes.
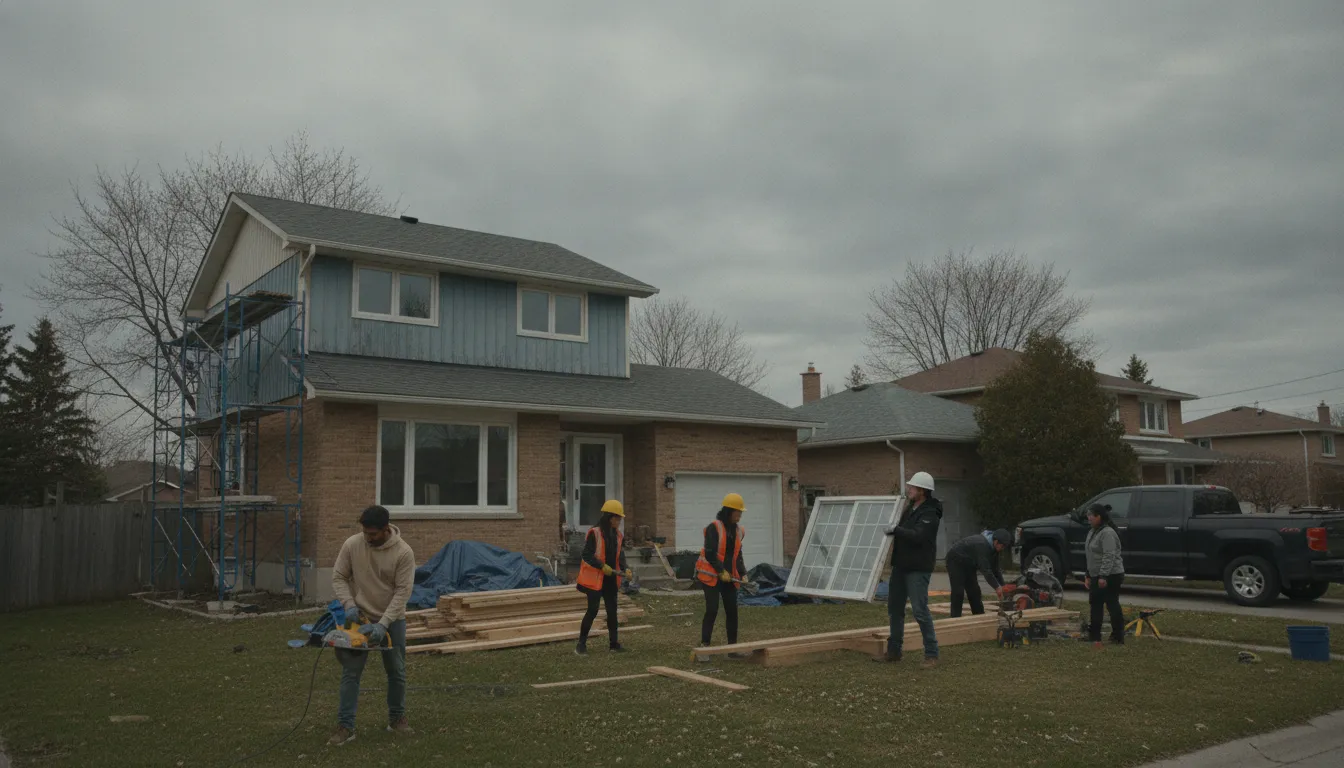
Get your home additions project moving
Email us for a written scope and quote, no phone calls needed.
Email Us for a Free EstimateLocal conditions matter — email us for same-day service.
Fall home-service conditions in Burlington, ON
Fall around Burlington, ON is the season to prepare your home before winter sets in.
Proudly Serving Burlington, ON
Local, on-time service throughout Burlington and the surrounding area.