
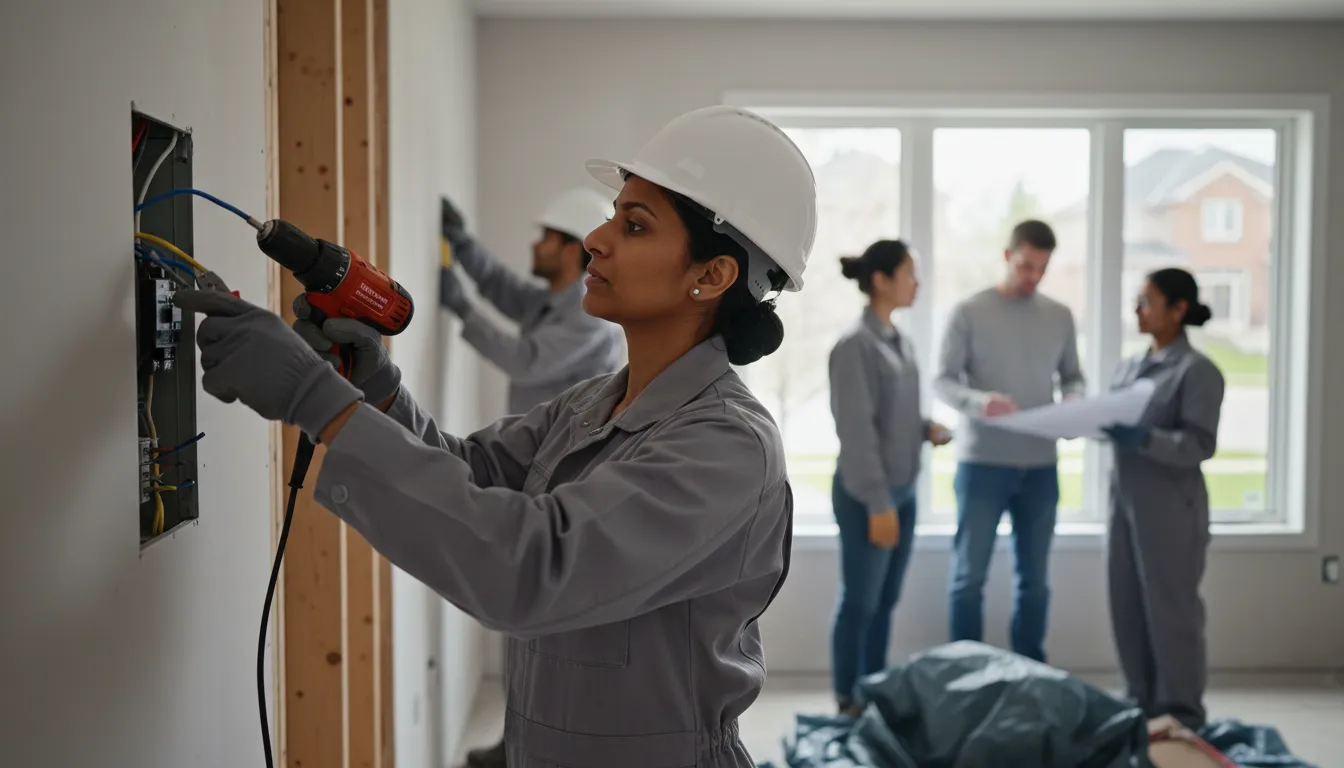
Basement finishing that accounts for what Ontario winters do to a foundation
Framing, electrical, and flooring are only half the job. We plan around moisture and freeze-thaw first, so your finished basement stays finished.
Email Us for a Free EstimateWhy homeowners choose us
Free estimates · No obligation
Finishing a basement the right way, in the right order
A basement is the part of the house most exposed to groundwater, frost heave, and humidity swings, which makes sequencing critical. We check moisture conditions and mechanical systems before framing goes up, not after drywall is hung.
Moisture assessment before framing
We check the sump pump, grading, and any signs of past water intrusion before we frame a single wall, since finishing over an unresolved moisture issue just hides the problem.
Egress and ceiling height planning
Older Burlington basements sometimes have tight ceiling heights or missing egress windows for bedrooms. We plan layouts around what the space and code actually allow.
Insulation suited to below-grade walls
Below-grade walls need different insulation and vapour barrier strategies than above-grade framing, especially with our freeze-thaw winters.
Mechanical and electrical rough-in done properly
HVAC returns, electrical panels, and plumbing stacks often run through basements. We plan finishes around access to these, not against them.
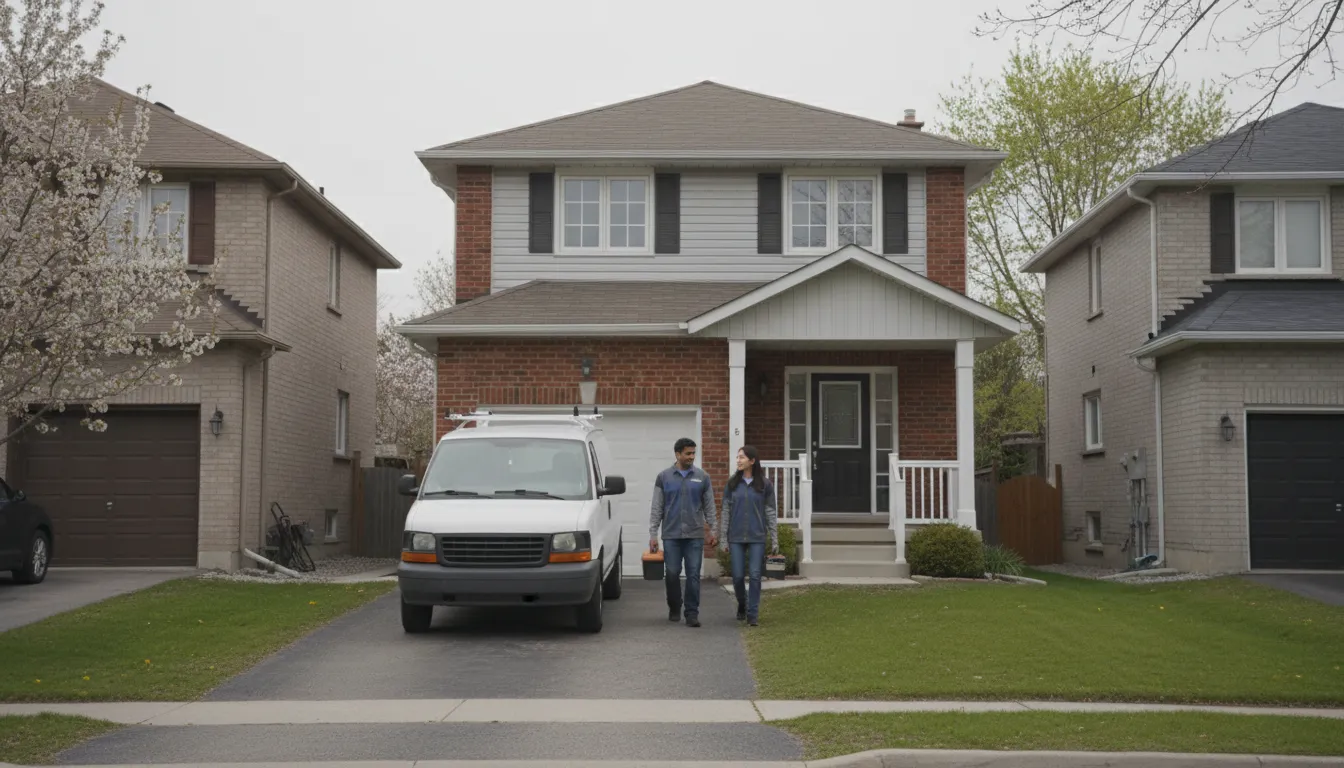
A finished basement that traps moisture instead of managing it
Some renovations finish a basement cosmetically, framing and drywalling over conditions that were never actually resolved. A few seasons later, that shows up as musty smells, efflorescence, or worse, especially after a hard freeze-thaw winter.
Finishing that starts with the building envelope
We start every basement finishing project with the envelope, sump function, grading, vapour barrier, before touching framing or flooring. It takes a bit longer up front and saves you from redoing finished work later.
How we run a basement finishing project
A clear sequence from first email to final walkthrough.
- 1
1. Email your basement details
Square footage, current condition, and what you want the space used for.
- 2
2. On-site moisture and structural check
We assess the sump, grading, and any existing framing or finishes before quoting.
- 3
3. Written scope and layout plan
You get a floor plan concept along with an itemized price.
- 4
4. Framing through finishing
Framing, electrical, insulation, drywall, and flooring, with photos at each stage.
- 5
5. Final walkthrough
We check every fixture and finish together before signing off.
Why choose us for basement finishing
The same process discipline applies whether it's a small refresh or a full renovation.
Below-grade expertise
We understand what makes basements different from above-grade spaces, structurally and mechanically.
Moisture-first planning
Vapour barriers and drainage get addressed before finishes go in, not around them.
Code-aware layouts
Egress, ceiling height, and electrical requirements are built into the plan from the start.
Efficient scheduling
We sequence trades so the project moves without long dead stretches.
Photo record of hidden work
See what's behind the drywall before it's closed up for good.
Freeze-thaw aware
Every basement plan accounts for what our winters do to foundations over time.
Basement Finishing FAQs
Can you fix a basement that's had water issues before?
We assess the source of past moisture first, sump pump condition, grading, and window wells, and address that before any finishing work begins. Finishing over an unresolved issue isn't something we'll do.
Do older Burlington basements need extra work before finishing?
Often yes. Homes from before the 1980s may have lower ceiling heights, older wiring, or minimal existing insulation, all of which we account for in the initial assessment and quote.
How long does a typical basement finishing project take?
It depends on square footage and scope, but you'll get a specific timeline in your written scope after the on-site assessment.
Do you handle permits for basement finishing?
Yes, we manage the permit process where required as part of the project.
Will I see progress photos during the build?
Yes, photo documentation at each major milestone is standard on every basement project we run.
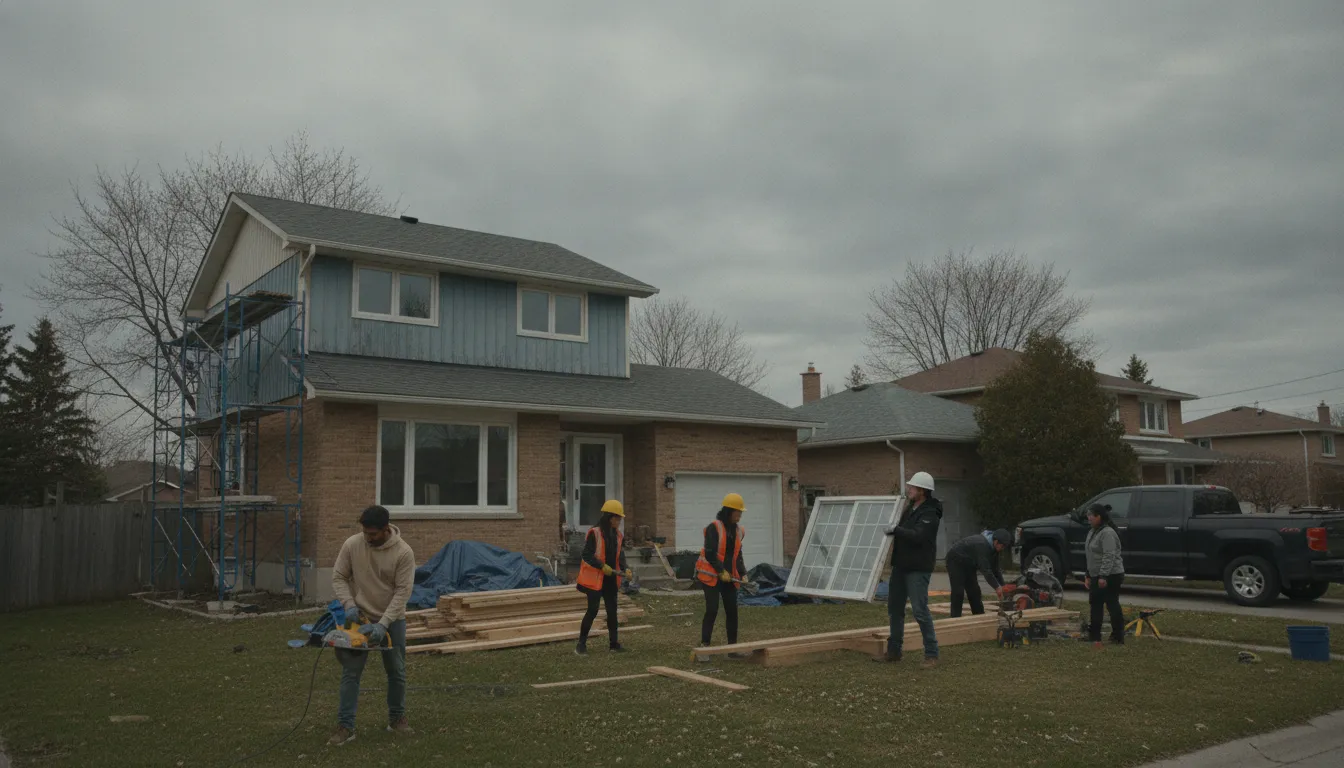
Get your basement finishing project moving
Email us for a written scope and quote, no phone calls needed.
Email Us for a Free EstimateLocal conditions matter — email us for same-day service.
Fall home-service conditions in Burlington, ON
Fall around Burlington, ON is the season to prepare your home before winter sets in.
Proudly Serving Burlington, ON
Local, on-time service throughout Burlington and the surrounding area.