
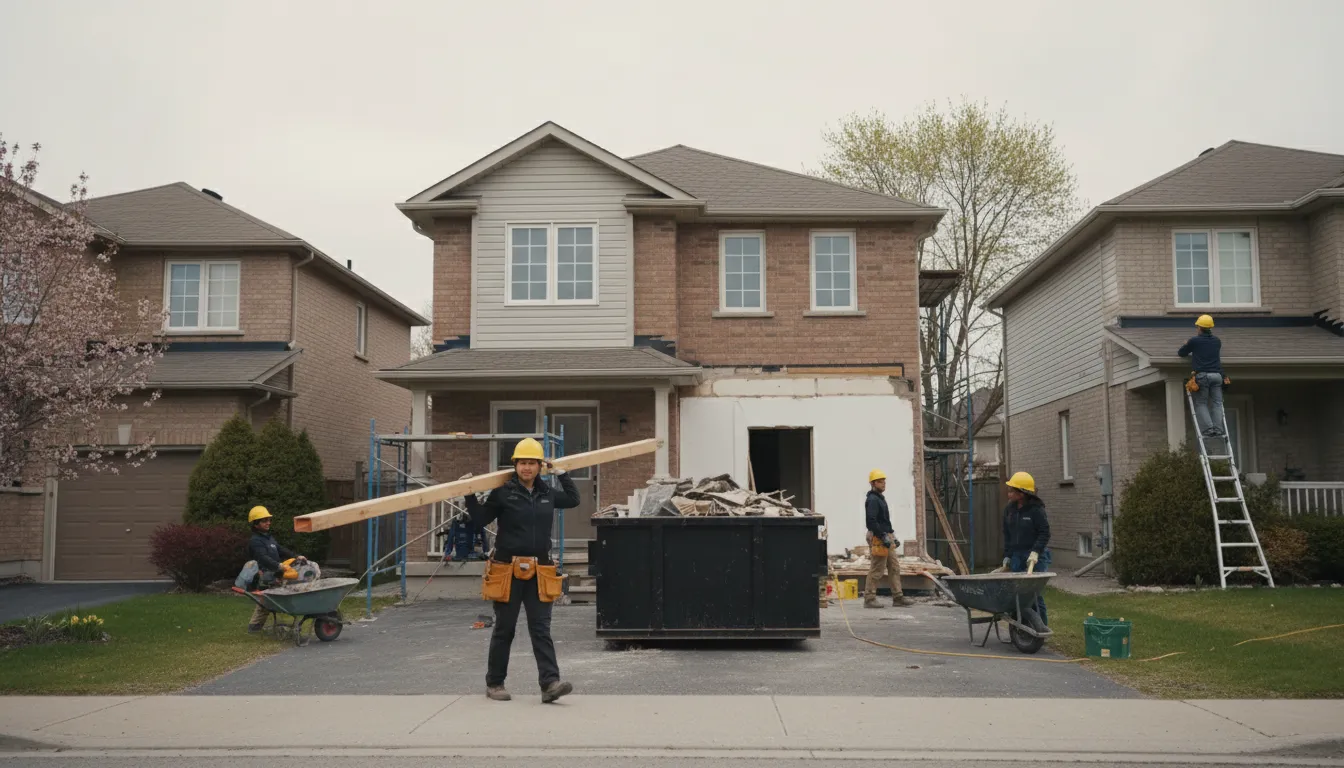
Renovation work across the City of Toronto, from century homes to downtown condos' low-rise neighbours
Old East York two-storeys, Scarborough bungalows, Etobicoke post-war builds, we've planned around all of it.
Email Us for a Free EstimateWhy homeowners choose us
Free estimates · No obligation
A city with wildly different housing stock block to block
The City of Toronto spans century-old homes in neighbourhoods like Riverdale and the Beaches, post-war bungalows across Scarborough and Etobicoke, and newer infill builds squeezed onto older lots. Each brings its own renovation considerations, and we plan projects around the specific building era, not a one-size-fits-all approach.
Century homes need careful assessment
Pre-war Toronto homes often have settled foundations, older wiring, and plaster walls that behave differently than modern drywall during renovation.
Post-war bungalows suit basement additions well
Many Scarborough and Etobicoke bungalows have basement space well suited to finishing, though foundation age varies significantly by neighbourhood.
Narrow lots demand efficient staging
Toronto's narrower urban lots mean less room for material staging and dumpster placement, so we plan logistics carefully before a project starts.
Permit processes vary by ward
We're familiar with navigating the City of Toronto's permit and inspection process, which can differ in practice from smaller surrounding municipalities.
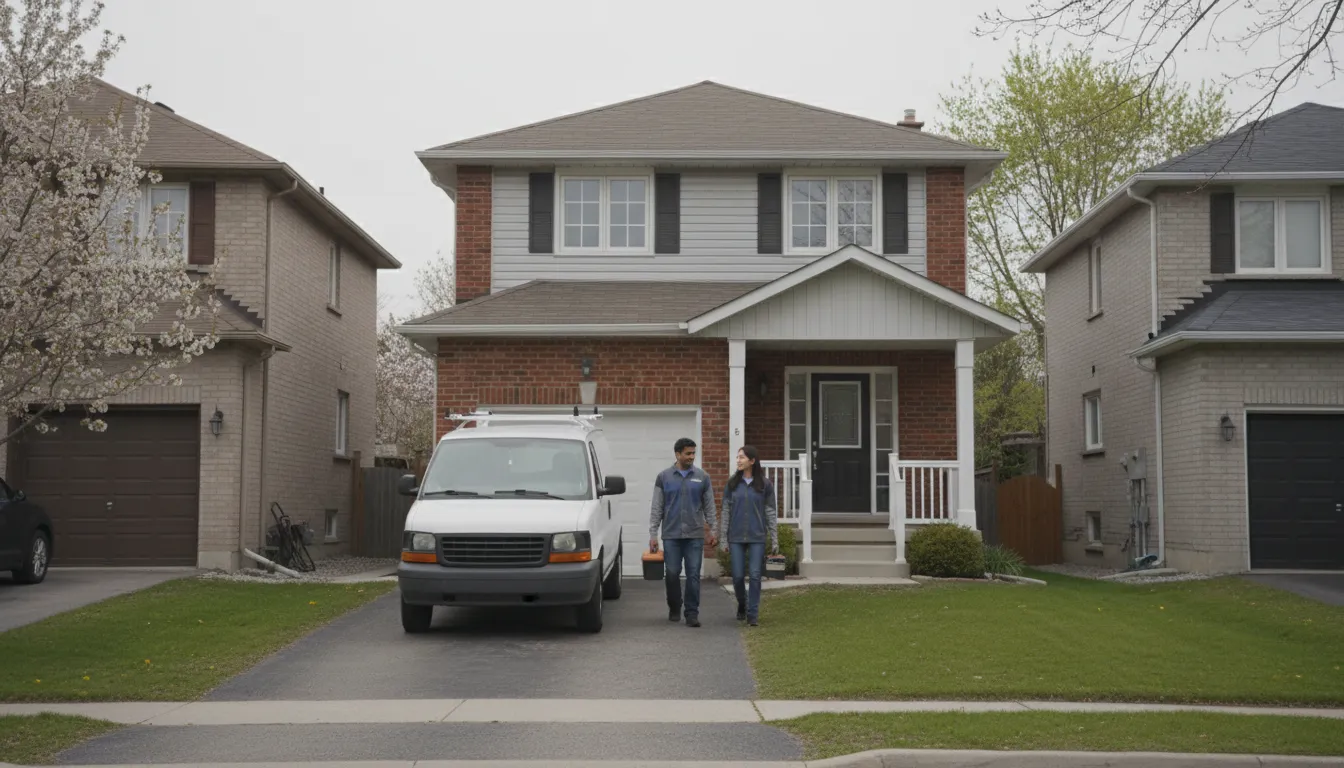
A one-size-fits-all approach to Toronto's varied housing stock
A renovation plan that works for a 1990s Scarborough infill doesn't necessarily suit a century home near the Danforth. Applying the same approach everywhere leads to surprises, especially with older foundations and wiring.
Assessment tailored to the building era and neighbourhood
We assess each Toronto property according to its actual construction era and lot conditions, rather than assuming what worked on the last job applies here too.
Why the City of Toronto homeowners choose our crew
The same documented, efficient process across every municipality in the region.
Familiar with varied housing stock
From century homes to bungalows to newer infill, we adjust our approach to the building.
Permit process experience
We navigate City of Toronto permitting as part of general contracting.
Efficient urban logistics
We plan material staging and site access around narrower city lots.
Photo-documented builds
See progress at every milestone regardless of project location.
Written scopes always
Every project starts with a clear, itemized scope of work.
Climate-aware planning
Freeze-thaw and humidity factor into every recommendation we make.
How we run projects across the region
A consistent process regardless of which municipality you're in.
- 1
1. Email your project and neighbourhood
Tell us the general area and what you're planning; older housing stock gets a more detailed initial assessment.
- 2
2. On-site assessment
We evaluate foundation, wiring, and structural condition specific to the home's era.
- 3
3. Written scope and quote
An itemized scope reflecting what we found on site, not a generic template.
- 4
4. Efficient build with photo updates
We plan logistics around narrower lots and tighter streets where needed.
- 5
5. Final walkthrough
A full review of the finished work before we consider the project complete.
Common renovation triggers we see across Toronto
These are the recurring issues that bring City of Toronto homeowners to us for a renovation.
Aging knob-and-tube wiring
Still found in some pre-war homes, requiring electrical upgrades before other renovation work can proceed safely.
Settled or shifted foundations
Older homes across the city sometimes show foundation settling that needs assessment before basement work.
Undersized bathrooms in century homes
Original layouts from decades past often feel cramped by modern standards, prompting layout-focused renovations.
Basement moisture in older builds
Aging foundations and drainage systems across older Toronto neighbourhoods can allow moisture intrusion.
Outdated kitchens in post-war bungalows
Many Scarborough and Etobicoke kitchens haven't been touched since the original build.
Need for additional living space
Growing households in fixed-footprint homes often look to basement finishing or additions for more space.
Freeze-thaw damage to exterior elements
Winters affect grading, walkways, and foundations across the whole city, prompting exterior-adjacent renovation work.
Permit and inspection navigation
The city's permit process can be a barrier for homeowners managing a renovation without a general contractor.
the City of Toronto FAQs
Do you work in older Toronto neighbourhoods with century homes?
Yes, we regularly work on pre-war homes and adjust our assessment process to account for older wiring, plaster walls, and foundation conditions common in these neighbourhoods.
How do you handle Toronto's permit process?
We manage permit applications and coordinate required inspections as part of general contracting, based on our experience navigating the city's process.
Can you work on narrow urban lots?
Yes, we plan material staging and site logistics specifically around tighter lot conditions common across much of the city.
Do you serve all areas of the City of Toronto?
Yes, from Etobicoke to Scarborough and everywhere in between, we take on projects across the city.
What's different about renovating a post-war bungalow versus a century home?
Post-war bungalows generally have more straightforward foundations and wiring, while century homes need a more detailed structural and electrical assessment before work begins.
Where we work
Communities We Serve in City of Toronto
City of Toronto is highlighted below — every community has its own local page, and we cover the rest of the GTA too.
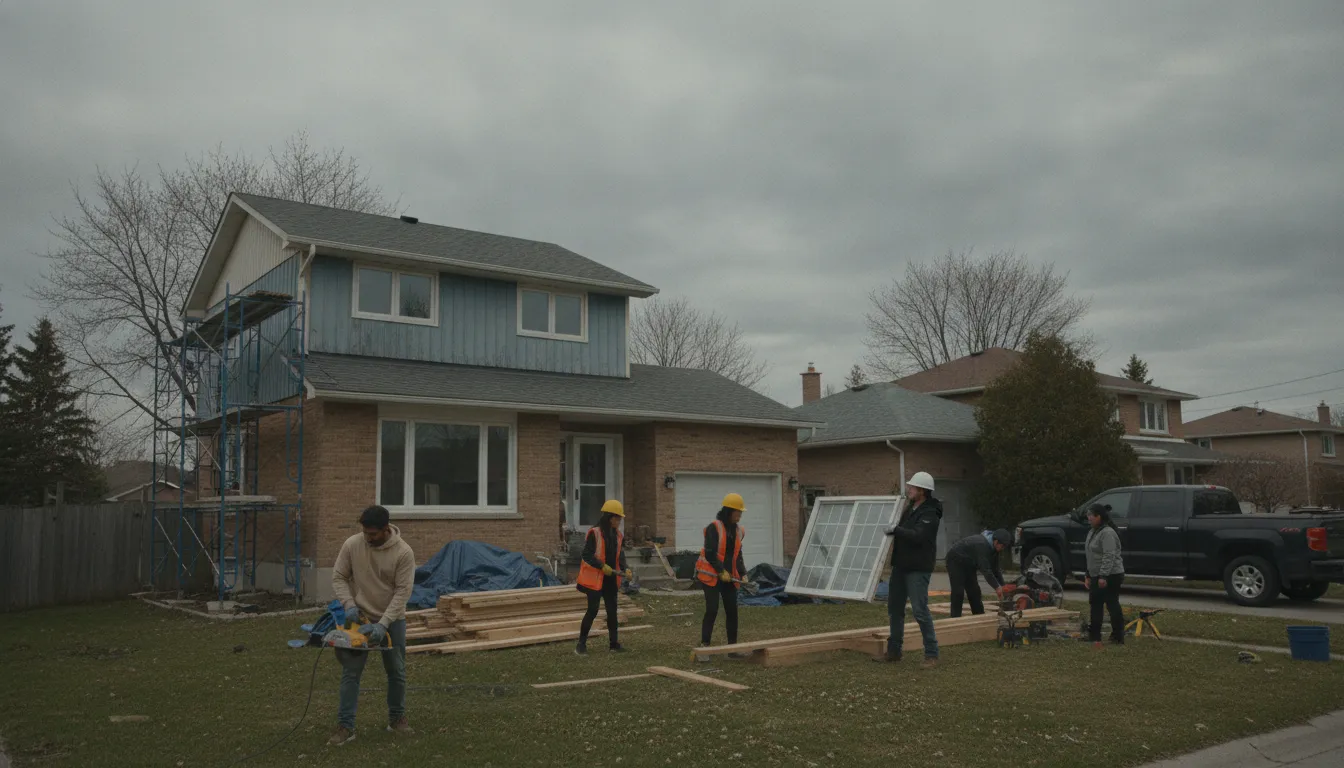
Get your the City of Toronto project started
Email us for a written scope and quote, wherever in the region you're located.
Email Us for a Free EstimateProudly Serving City of Toronto, ON
Local, on-time service throughout City of Toronto and the surrounding area.