
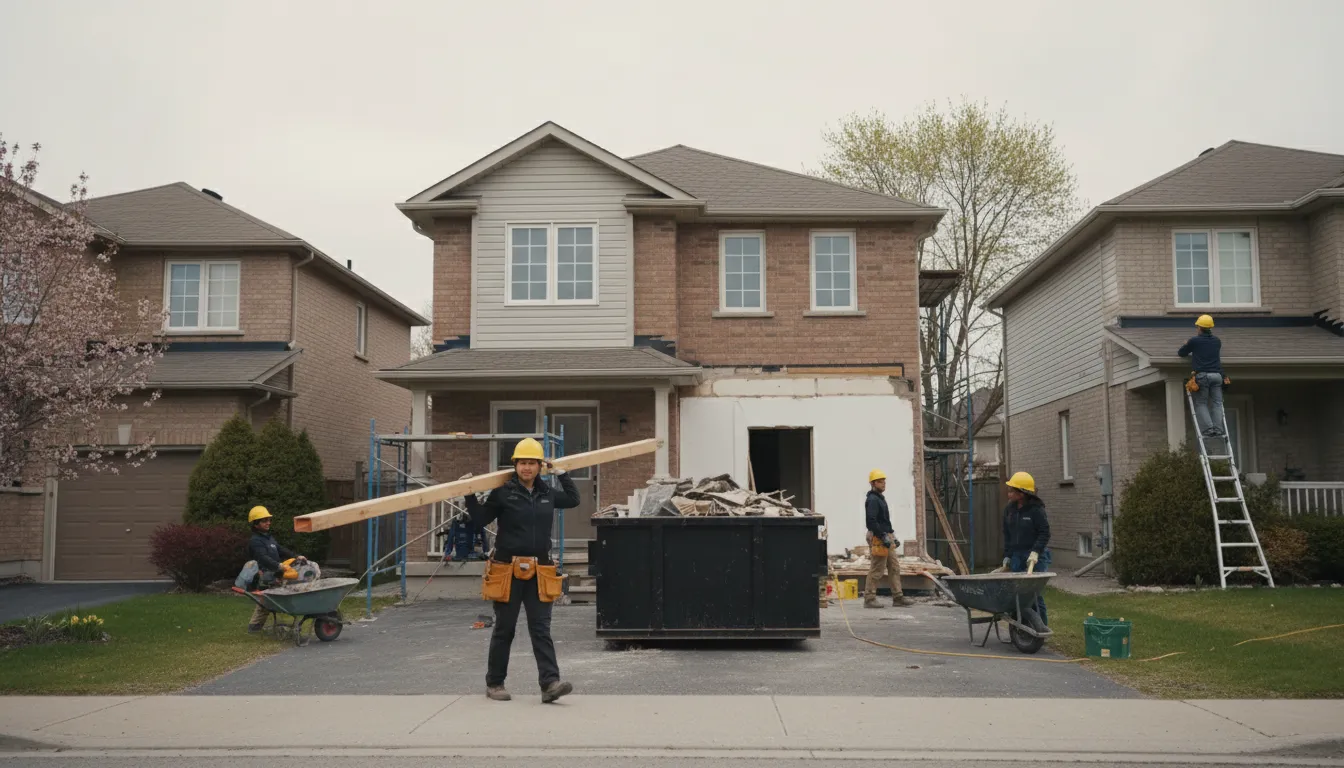
Brampton Basements, Renovated With a Paper Trail
Every Brampton project comes with a written scope and photo documentation, so you always know exactly what's happening behind the walls.
Email Us for a Free EstimateWhy homeowners choose us
Free estimates · No obligation
Basement Renovation in Brampton
Brampton's rapid growth over the past three decades means basements here range from mature Heart Lake and Fletcher's Creek homes to sprawling newer builds in Mount Pleasant and Springdale. Each era of construction comes with its own quirks.
Multi-generational living demand
Brampton has one of the region's highest rates of multi-generational households. We regularly design basements as full secondary living spaces with separate entrances in mind.
Varied foundation ages
From 1980s block foundations to modern poured-concrete builds, we adjust waterproofing and framing approach to the age of your specific home.
Newer subdivision basements
Many newer Brampton basements come with taller ceilings and larger windows already, which opens up bigger design possibilities.
Efficient crew scheduling
With so many Brampton households needing extra living space, we run tight schedules so your project doesn't stall between trades.
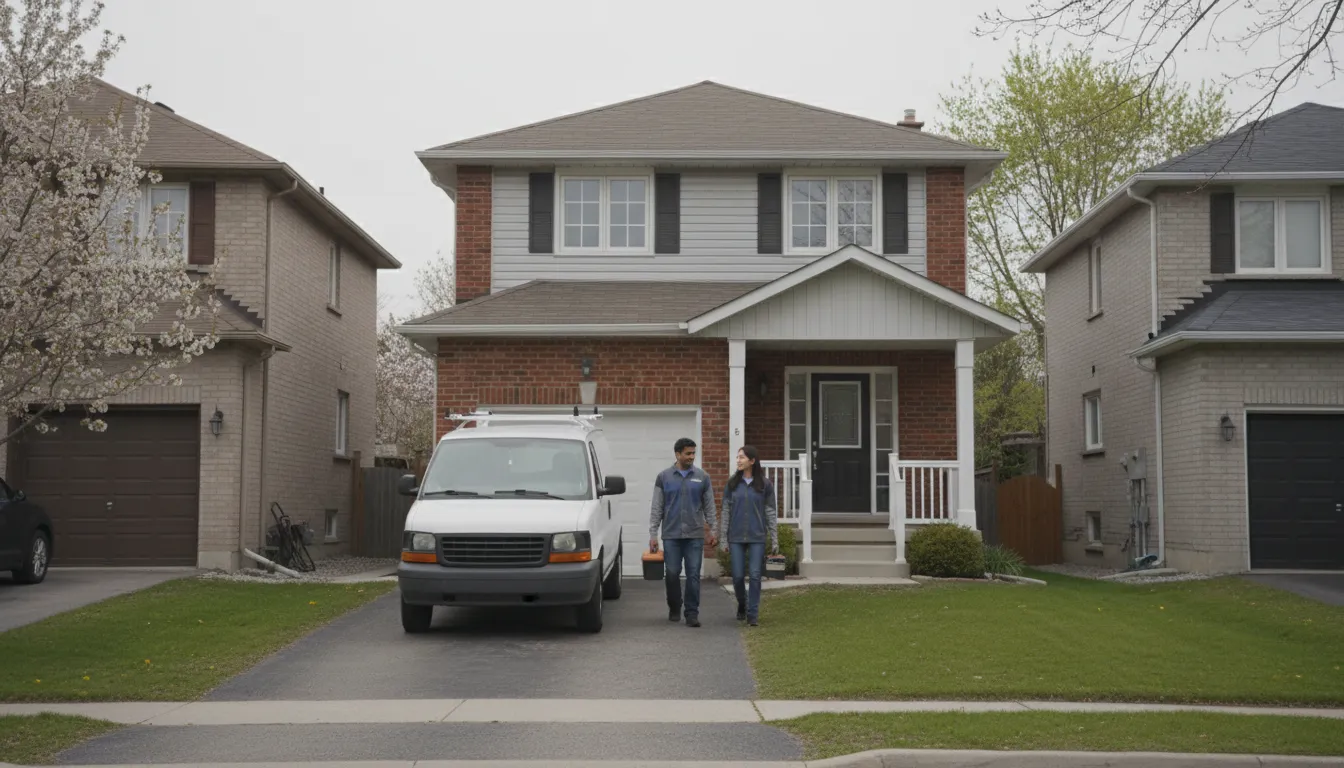
Secondary suite demand outpacing proper planning
With Brampton's high demand for basement apartments and in-law suites, we see a lot of rushed jobs elsewhere in the city, ones missing egress windows, proper ceiling heights, or fire separation. That creates real safety and legal exposure down the line.
We plan secondary suites to the standard, not the shortcut
We build toward Ontario's secondary suite requirements from day one, egress, ceiling height, fire separation, so what you end up with can actually be legalized, not just occupied quietly.
Why Brampton homeowners choose us
A process built on documentation and follow-through.
Licensed & Insured
Full documentation available before your Brampton project starts.
Written Scopes
No verbal estimates. Every job gets a detailed written scope first.
Photo Documentation
We photograph framing, insulation, and rough-ins before closing walls.
Tidy Job Sites
Dust barriers and daily cleanup, every single day.
Secondary Suite Know-How
We build toward legal secondary suite standards from the first framing decision.
Transparent Pricing
Foundation or structural issues get flagged and priced separately, never buried in the quote.
Basement Renovation FAQs for Brampton
Can you build a legal secondary suite in my Brampton basement?
We build to the egress, ceiling height, and fire separation standards secondary suites require, and help you understand the City of Brampton approval process.
Do older Brampton homes need foundation work before finishing?
Sometimes. We assess foundation condition first and price any needed repair work separately from the finishing scope.
How fast can a basement renovation move in Brampton?
Timelines depend on scope, but our written schedule tells you exactly what week each phase happens, so there are no surprises.
Do you handle City of Brampton permits?
Yes, we prepare drawings and documentation to match what the City requires for basement permits.
Can you accommodate a separate entrance for a Brampton basement suite?
Where the lot and structure allow, yes. We assess feasibility and cost as part of the initial consultation.
Where we work
Serving Brampton & the Entire GTA
You're viewing Brampton — our whole coverage network is below, with your area marked.
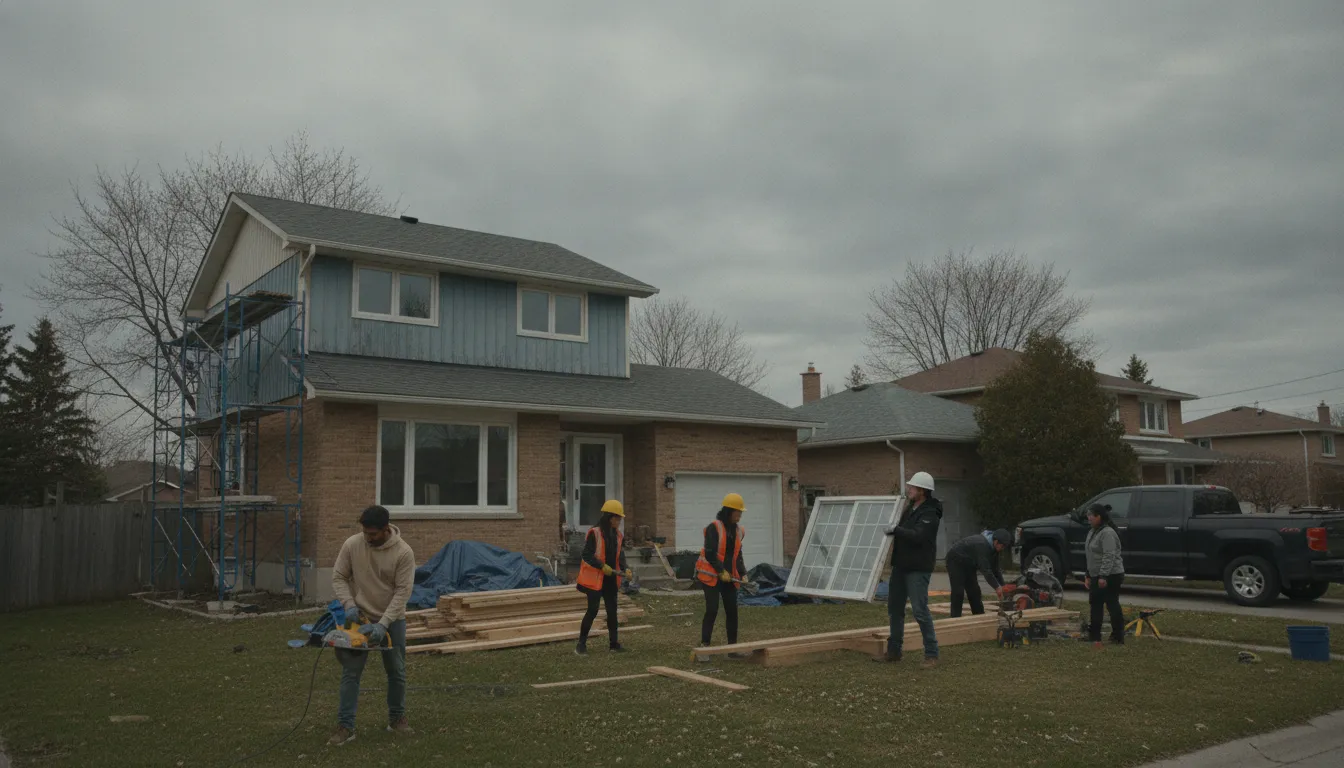
Get your Brampton basement project moving
Email us for a free quote, written scope included.
Email Us for a Free EstimateLocal conditions matter — email us for same-day service.
Fall home-service conditions in Brampton, ON
Fall around Brampton, ON is the season to prepare your home before winter sets in.
Proudly Serving Brampton, ON
Local, on-time service throughout Brampton and the surrounding area.